

HAVEN / Selected Project
Meridian Advisory Offices
- Category
- Commercial Interior
- Location
- Riyadh, Saudi Arabia
Project Overview
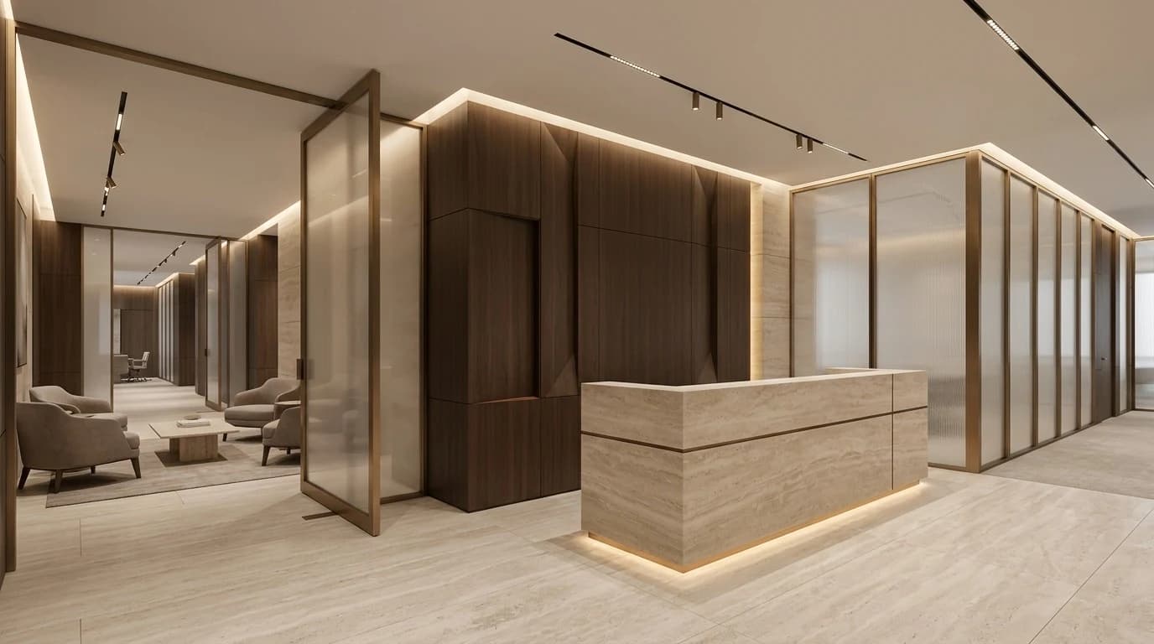
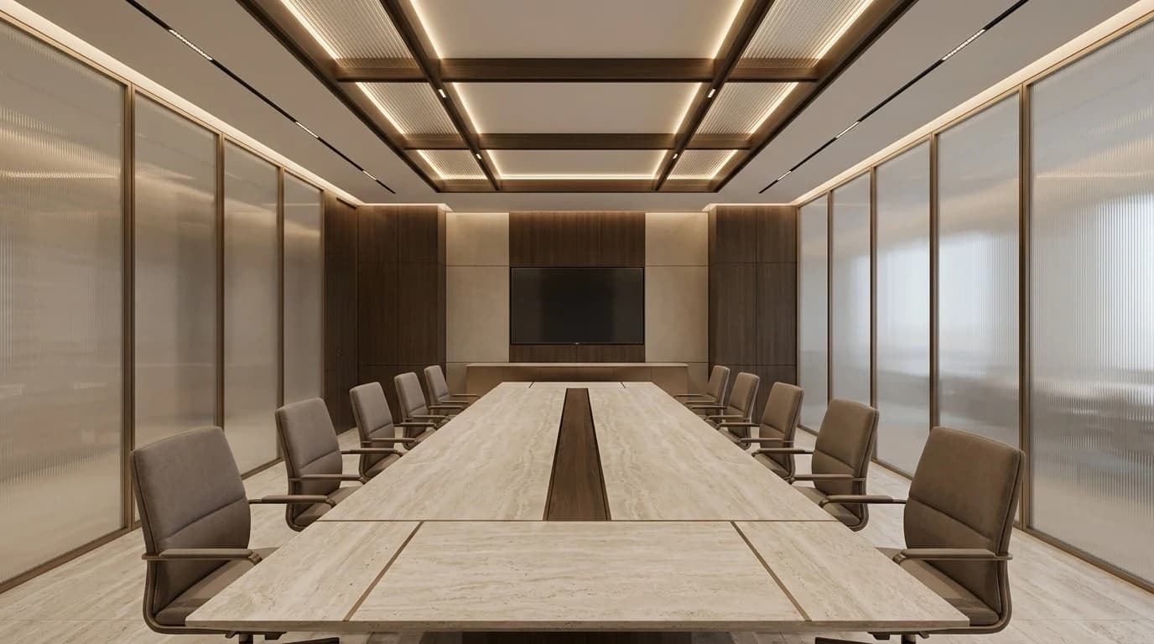
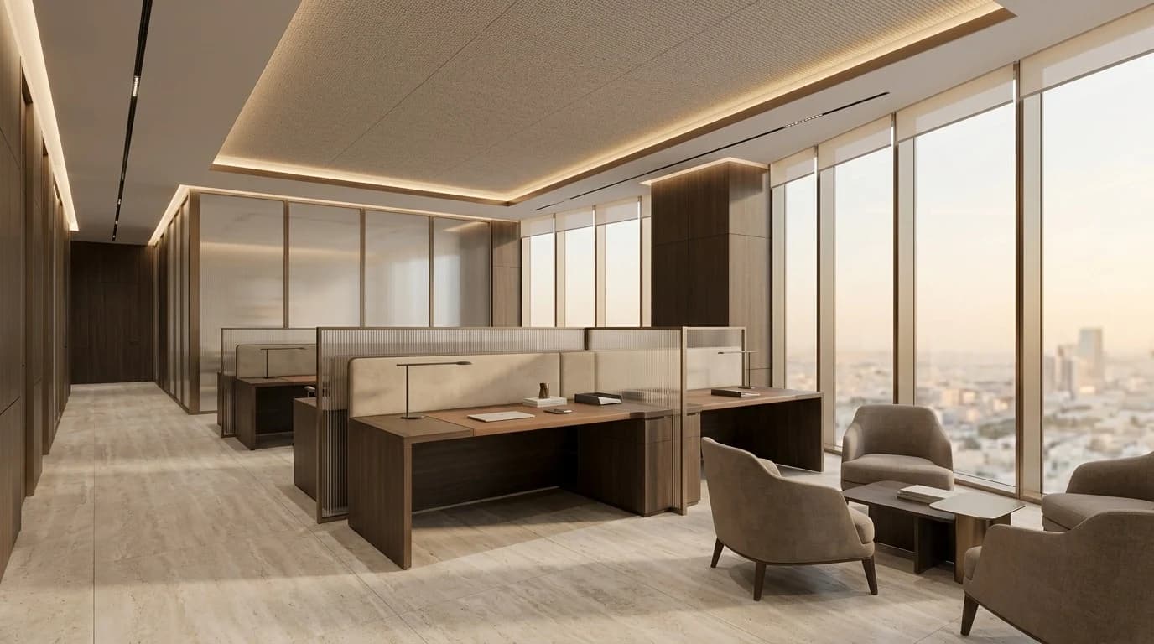
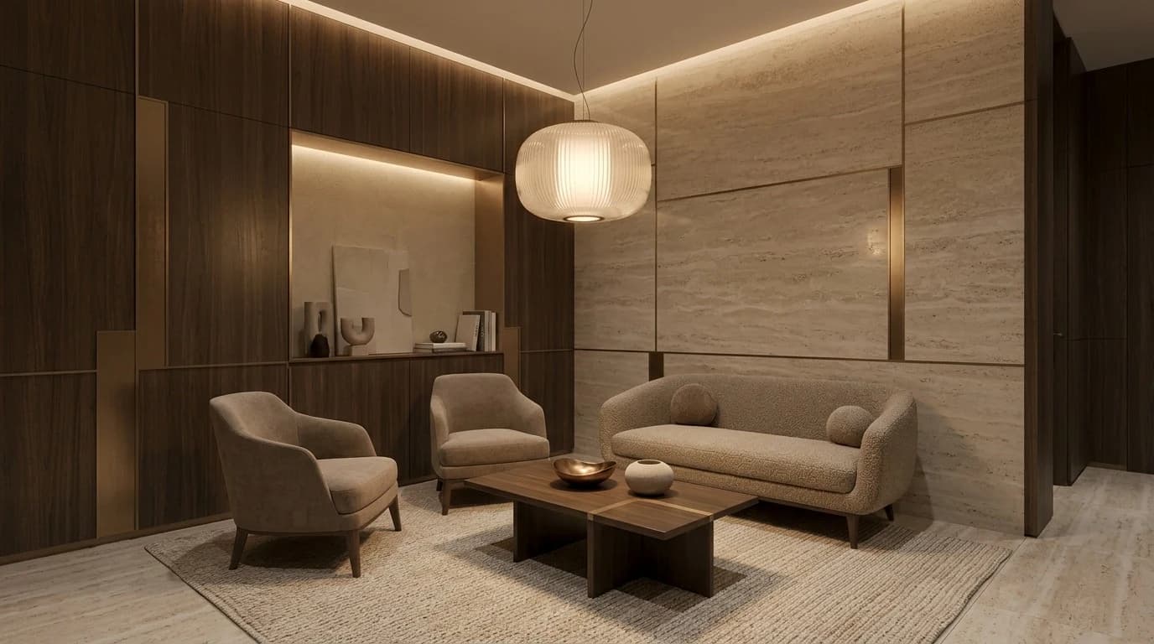
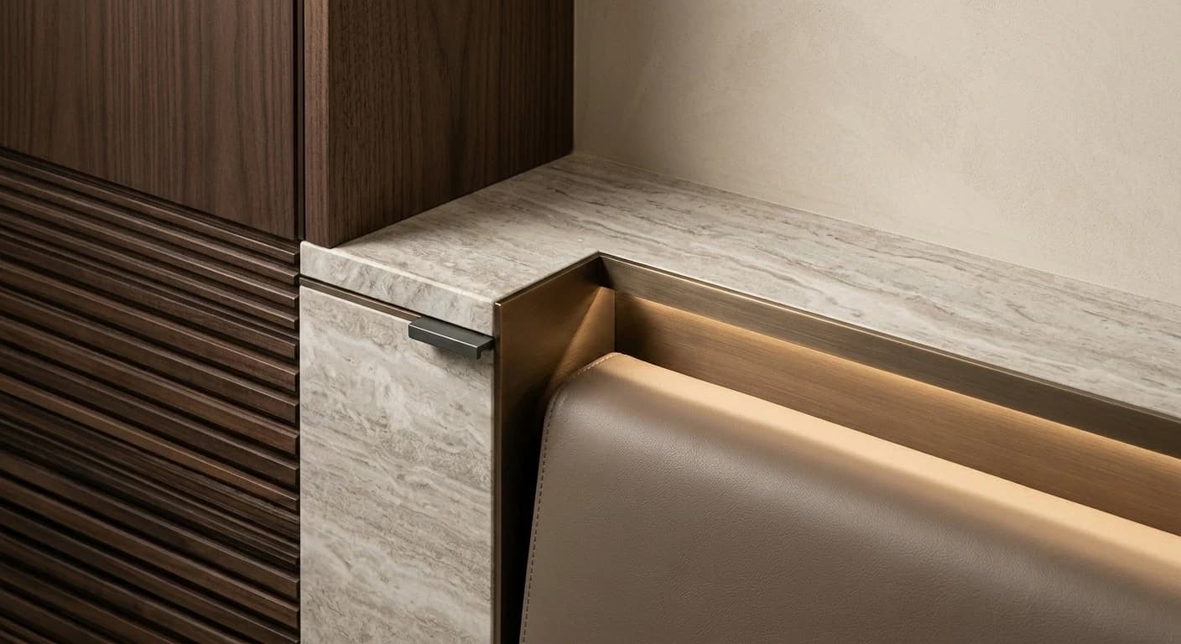
Meridian Advisory Offices reinterprets the corporate workplace as a sequence of tailored environments rather than a conventional open office. Reception, meeting suites, focused work areas, and executive rooms are unified by precise detailing, controlled lighting, and a material palette selected for longevity and quiet sophistication.
Project Brief / Design Intent
The brief required a premium headquarters for a regional advisory firm, with secure executive areas, flexible meeting spaces, focused workstations, and hospitality-led client facilities. The workplace needed to communicate trust and discretion while supporting daily collaboration and future organisational change.
Design Approach
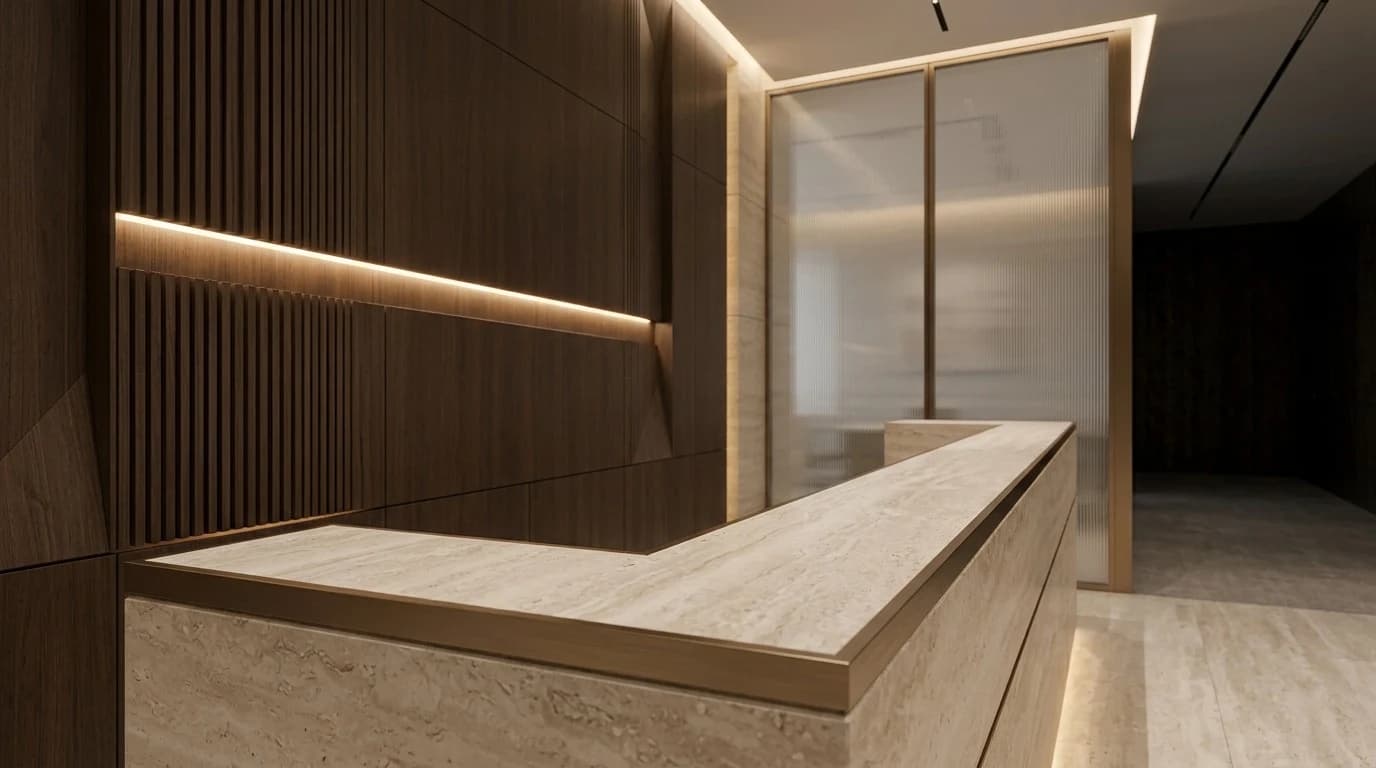
HAVEN established a clear spatial hierarchy using limestone thresholds, timber-lined volumes, translucent glass, and integrated lighting. Shared spaces occupy the brighter perimeter, while enclosed rooms are arranged around a central service core. Furniture, acoustic treatments, and concealed technical systems are coordinated to maintain a calm and consistent visual character.
Scope / Services
- 01Interior Design
- 02Concept Design
- 03Design Development
- 04Detailed / Tender Drawings
- 05Material & Specifications
- 06Design Supervision
Material & Color Palette
- Veined Limestone#D4C8B5
- Dark Walnut#594638
- Brushed Bronze#8A7254
- Warm Taupe#9B8D7E
- Graphite#373737